BESSAPROJECT
Your build, live.
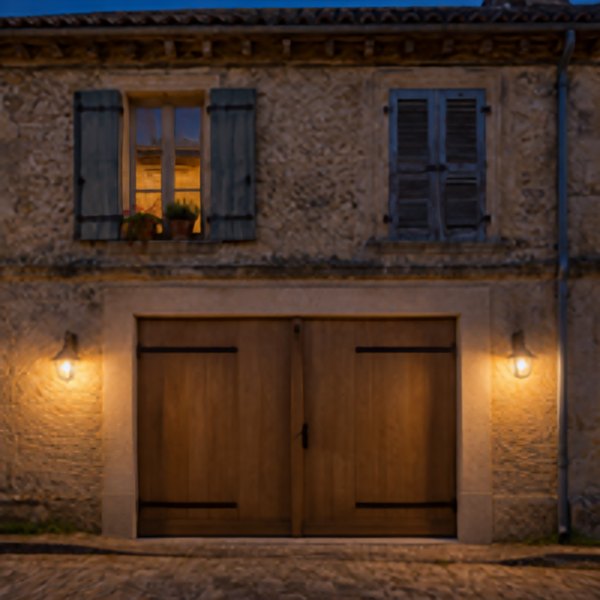
A garage door to open up in a village house, solar panels on the roof, and a listed church right next door. Here is what the client sees on their phone, from the first word to the last signature.
Mock-up · fictional people and amounts22 screens · 3 min 45
9:41
Your project,
with no nasty surprises
Even in an old house. Even when there is paperwork to do.
To begin
Three things, no more
It is the site address that lets our system check which rules apply to you.
Your project
Just say it, it's easier
You speak, the app writes.
Your photos
Where you want the work done
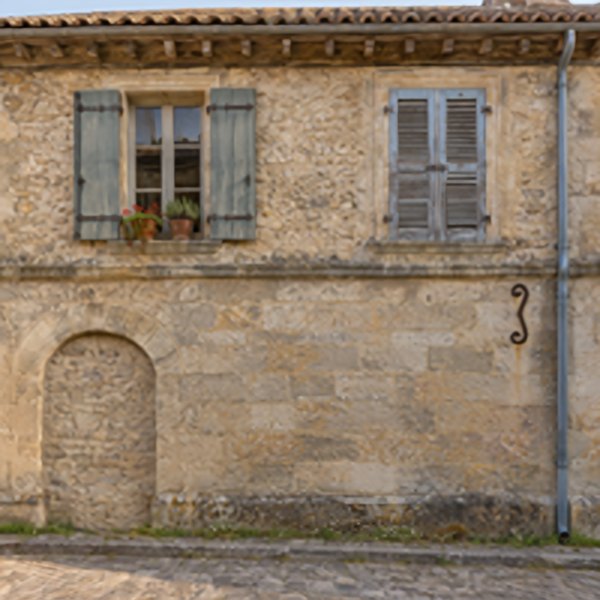
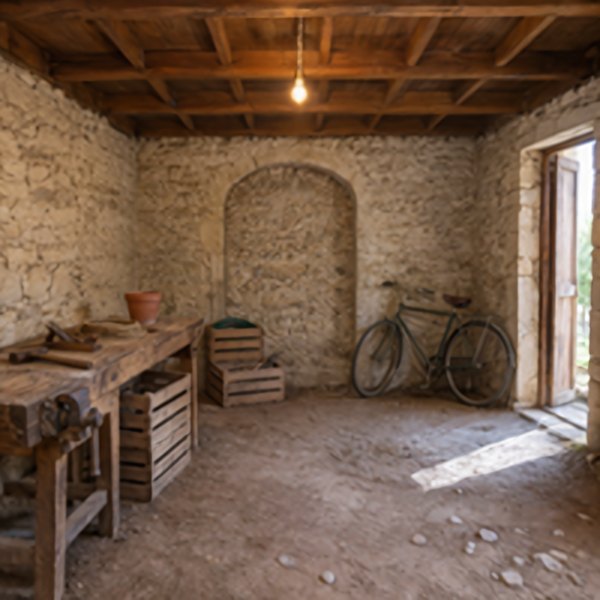
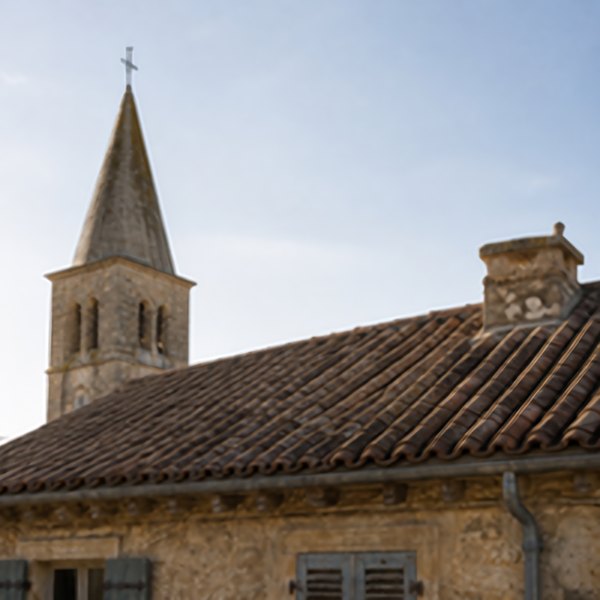
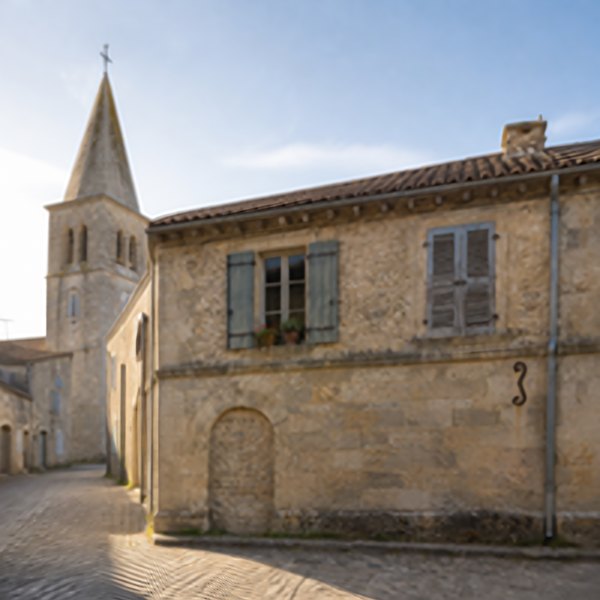
Four photos are enough. We arrive already knowing what it's about.
What our system spotted
A listed monument close by
Listed churchYour house
Detected from your address
Your house stands within the setting of a listed monument.
The heritage architect
Their approval is required: for the door and for the panels.
Many find this out after ordering the door. Not you.
Which permit is needed?
A prior notice is enough
Opening for the garage door
Prior notice of works
Solar panels on the roof
Prior notice of works
Full planning permission
Not needed here: no floor area created, no change of use.
We confirm our reading with your council before anything is filed.
Under your written authority
The paperwork, we can do it
I entrust my paperwork to Bessa Project
If you wish. Nothing is compulsory.
✓The prior notice, filed at the town hall
✓Following up the heritage architect's approval
✓Grants for your solar panels: checked as they stand on the day
You sign the authority with a fingertip. You can withdraw it whenever you like.
The measuring visit
We come and measure at your place
See the site, take the dimensions
For quotes that are right, and the way you want them.
✓You're there: we walk round with you
✓You're away: we access the outside, with your written agreement
✓Inside: someone you trust stands in for you
Opening measured: 2.40 × 2.10 m
Wall 55 cm thick · fictional example
The dimensions go straight into your file.
The application
We prepare it all

✓The location plan
✓The elevation drawings, before and after
✓The photos, close up and from a distance
✓The door and the panels, drawn onto the house
You read it over. You sign. That's all.
At the town hall
Filed, followed, approved
Application filed
Wednesday 18 November · receipt filed
Decision period
2 monthsOne month longer than usual: the heritage architect is consulted.
Approval granted
Tuesday 12 January · wooden door, black panels on the garden side
The site notice to put up outside your house, we bring it.
My paperwork
Your quotes have arrived.Quote · Bessa Projectto sign
Wall opening and garage door
Survey and propping1 450 €
Opening the stone wall3 900 €
Stone lintel and surround4 250 €
Wooden garage door, fitted5 600 €
Lime render1 700 €
Total inc. VAT16 900 €
Quote · partner firmto sign
Solar panels, garden side
Supply, fitting, connection
Example amounts. The council application is included.
Who's coming, and when
Your schedule, kept up to date by the firm.S5
Propping, opening, lintel
1 – 7 February · Bessa Project
S6
Stone surround
8 – 14 February · Bessa Project
S7
Fitting the solar panels
15 – 21 February · partner firm
S8
Garage door and rendering
22 – 28 February · Bessa Project
Every trade is announced. Nobody rings your bell unannounced.
Good morning Mr Garnier,
Your build, live
Progresson schedule
30%
NewWednesday 3 February
The wall is open. The propping is in place.
In pictures
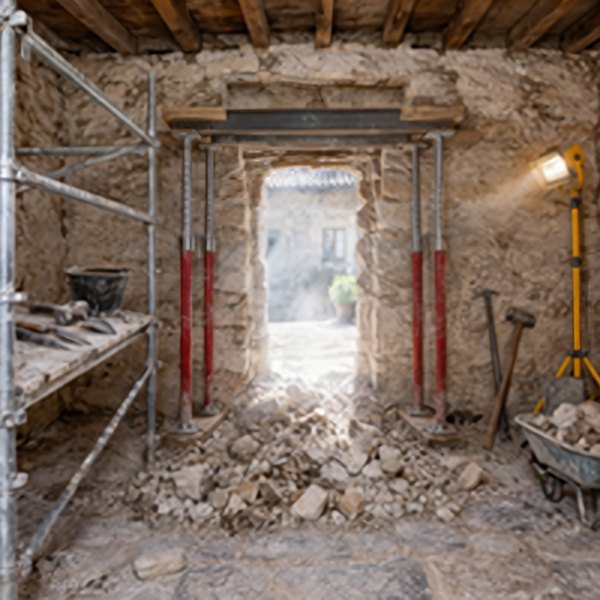
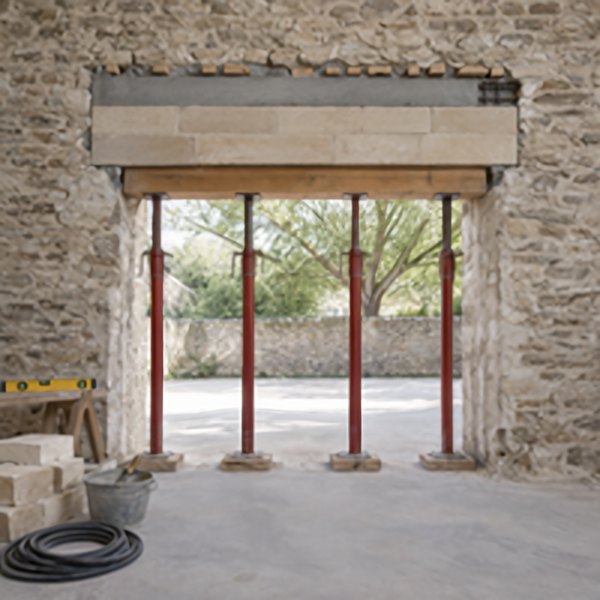
Something unexpected? You know
Without having to chase anyone.NewMonday 15 February
The supplier is delivering the solar panels a week late. Fitting moves to week 8.
S7
Fitting the solar panels
15 – 21 February
postponedS8
Fitting the solar panels
22 – 28 February · partner firm
new dateS8
Garage door and rendering
22 – 28 February · Bessa Project
unchangedThe panels are fitted
Thursday 25 February · by the partner firm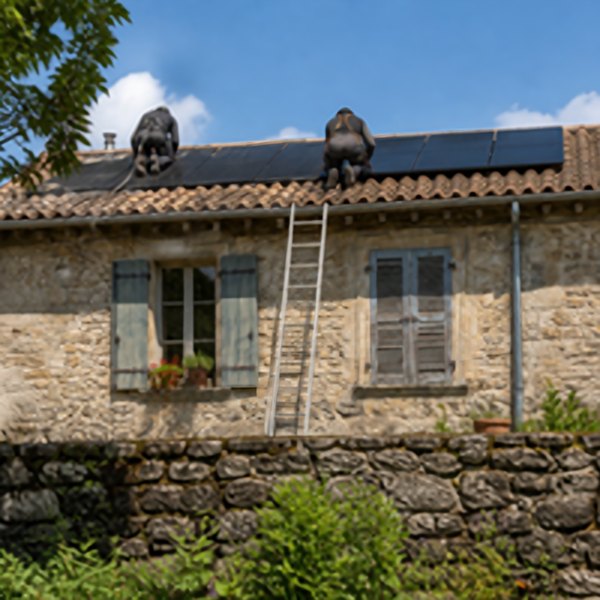
Progress80 %
Garden side: that's what the heritage architect asked for. Two firms, one place to follow it all.
My requests
You write or you dictate. Nicolas answers you here.A question, extra work, an appointment…
Send to Nicolas
Extra workin progress
Hi Nicolas, could we add a light on each side of the door?
Nicolas · Monday 22 FebruaryGood idea. Our partner firm, the electricians, will price it up for you. Nothing starts without your written agreement.
Extra work
Arising from your request of 22 February.Lighting for the doorover to you
Step 3 of 4: your agreement. Then: the date.
Quote · partner firm
Two outdoor wall lights
Supply, fitting, connection
View the quoteI sign
Signed on 23 February. Fitting is set for Thursday the 25th, along with the panels.
Example amount. Nothing starts without your signature.
My paperwork
Quotes, extra work, invoices: it's all here.
To pay
Interim account no. 1
Invoice of 5 February · stage “lintel fitted”
6 760,00 €
View the invoiceI've paid
You reported a transfer made on 8 February.We confirm as soon as it reaches the firm's account.
Deposit · €5,070.00
Received on 20 January
Interim account no. 1 · €6,760.00
Invoice of 5 February
Balance · €5,070.00
On completion
The end of the build
Friday 5 March · we walk round together.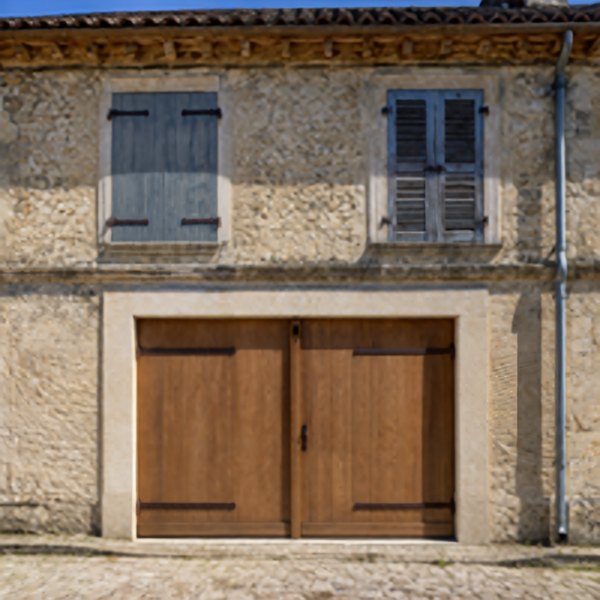
Progress100 %
Completion certificate
Signed together, in the app
The film of your build
Every photo, from the first day to the last.
1 min 20
We can give it to you when the work is done.
My paperwork
Everything stays filed here, even after the build.The council approval
filedThe quotes and the variation, signed
filedThe invoices and the payments
filedThe guarantees and the ten-year insurance
filedThe completion certificate
filedThe day you sell the house, it's all there.
It isn't the wall that worries you
It's not knowing.
✓Where your work stands
✓What is signed
✓What is compliant
No surprise at the end.
You followed it all, with peace of mind.
Bessa Project · Your build, live
The guided tour
Twenty-two screens, one voice, a song underneath. About 3 and a quarter minutes.
Screen 1 of 22
Provisional synthetic voices (kokoro model, voice bf_emma; client voice bm_george). Provisional song created with Suno; the bed is the instrumental track, separated from the song automatically, and the sung version only arrives at the end.